
 ,


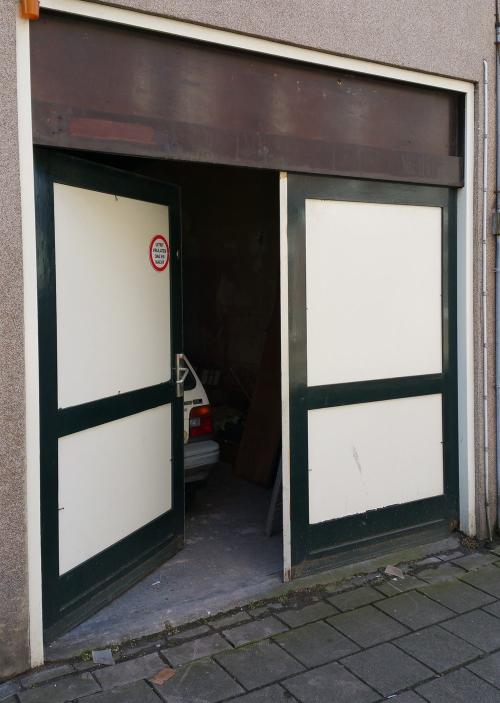
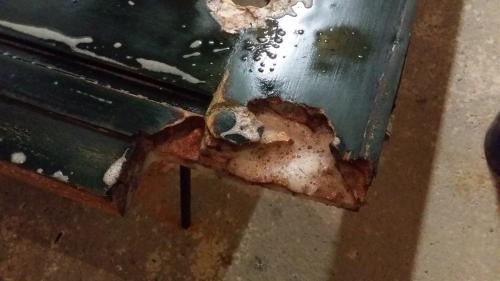
The double doors at Paul Krugerstraat were original to the premises, but were in very poor condition. The lower sections and corners in particular were badly rotten. The timber around the locking hardware was split, and over time holes had been made that were much larger than the fittings required.
A deliberate decision was nevertheless made to preserve the old doors rather than replace them. With considerable work, the timber could still be repaired, and the doors formed part of the character of the building. The restoration was carried out entirely by volunteers. Only the neuten, the base blocks at the bottom of the doorway, were made by a professional company.
Above the doors was a large timber panel mounted on piano hinges. This arrangement had been made for a practical reason: the panel could be folded upwards to provide enough height for a camper to be driven inside.
For long-term use as a normal entrance, a different solution was desirable. The doors themselves needed restoring, the entrance needed to be securely lockable, and the upper section needed a permanent form that suited the building and the surrounding streetscape.
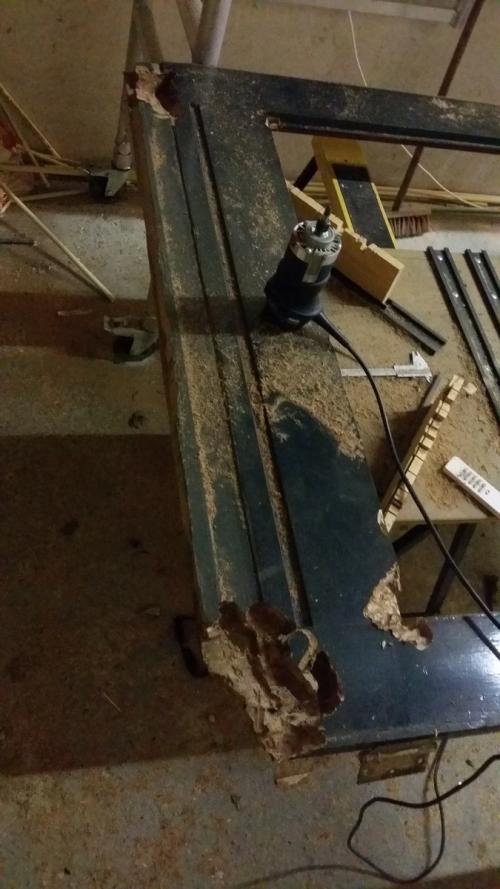
Filling and painting alone would not have been enough. Rotten and missing sections were cut out and replaced with carefully fitted pieces of solid timber. This was not limited to the lower parts of the doors. Damage around the locking hardware and other areas where timber was missing or split also had to be rebuilt.
With this kind of repair, new sections have to fit accurately into what remains. The existing shapes, rebates, glazing openings and positions of the hardware ultimately determine whether the doors can be hung, closed and locked properly again.
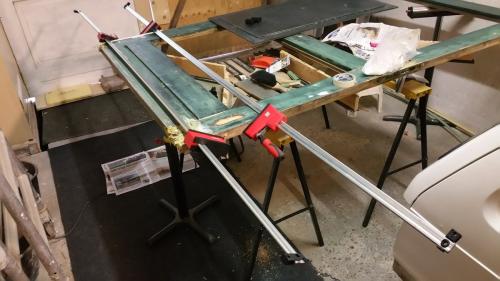
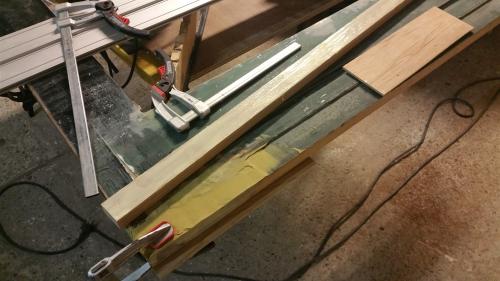
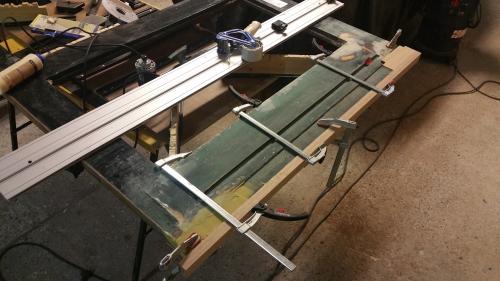
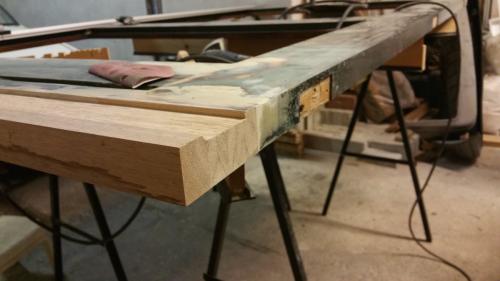
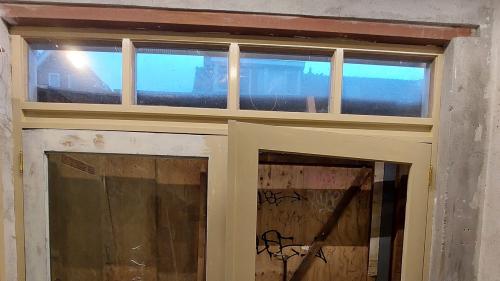
The hinged timber panel above the doors was replaced by a permanent timber upper section with glazing. It was no longer possible to determine with certainty exactly what the original upper section had looked like. The existing opening did, however, suggest that there had previously been glazed transom windows above the doors.
A new upper section was therefore made that was both practical and suited the architecture of the building and the Haarlem streetscape. The timber frame, horizontal crosspiece, vertical divisions and glazing were all made and installed by volunteers.
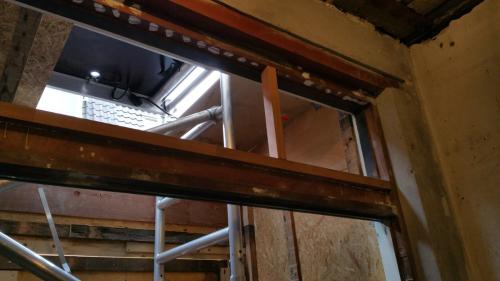
The locking hardware also had to be almost completely renewed. The previous arrangement consisted of little more than a conventional lock and a hook securing one of the doors to the floor. The doorway could be forced without much difficulty.
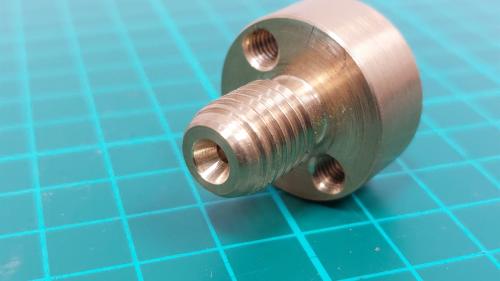
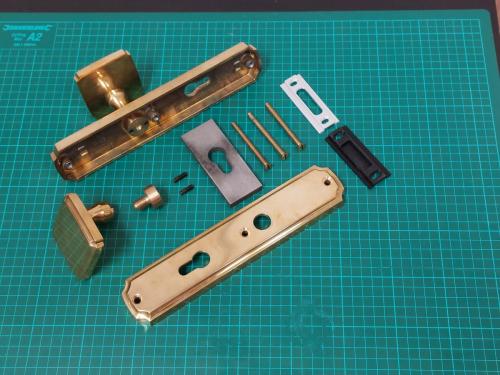
New door hardware was therefore installed, including a heavy-duty multipoint lock. The fittings had to be adapted to the old doors and to the way the entrance was intended to be used.
The intention was specifically for the entrance to behave like a shop door in everyday use: easy to open and able to fall closed again without having to operate the handle each time. A roller latch was incorporated into the new hardware for this purpose. The exact technical details of that modification are no longer known, but the photographs show parts of the adapted locking mechanism.
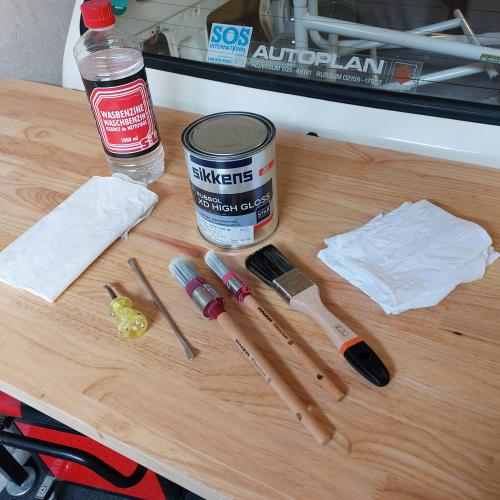
Once the structural repairs were complete, the finishing work followed. The doors were prepared, primed, sanded and repainted. Green was not only their existing colour; retaining it was also a deliberate choice because traditional green fits well with Haarlem's streetscape.
The paintwork made visible the result of much of the work that had previously been hidden. New pieces of timber blended back into the whole and the original doors could once again function as a complete doorway.
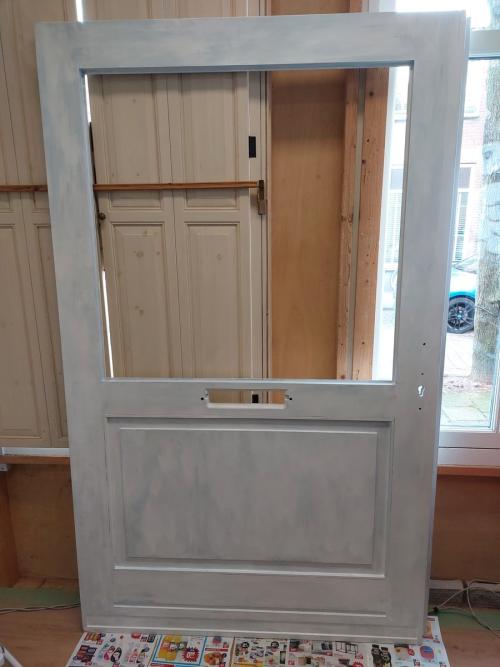
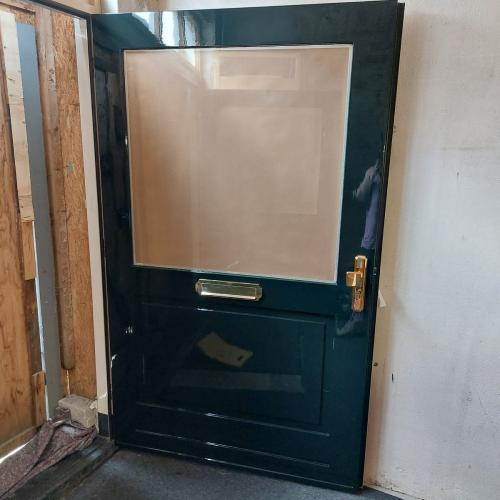
By 16 July 2013, the doorway was fully completed. The original doors had been preserved, severely damaged sections had been replaced with new solid timber, the upper section had been rebuilt and glazed, and the locking hardware had been adapted for the everyday use of the entrance.
The workshop remained in use throughout the restoration. This was therefore not a separate restoration project that could simply be completed before other work continued. The different stages were carried out gradually while the location itself continued to function.
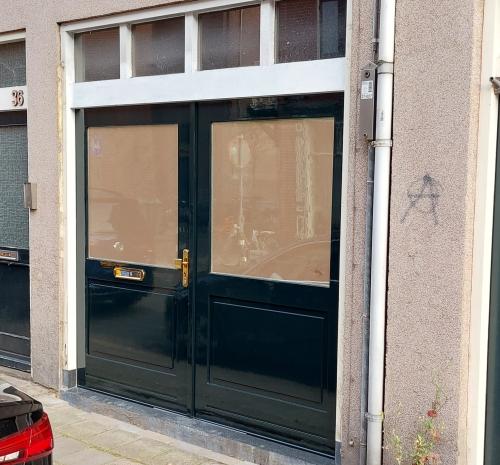
Repair does not automatically mean replacing old with new. These doors were badly damaged, yet they could be preserved by selectively replacing rotten and missing material. Several kinds of practical work came together in the process: woodworking, glazing, metalwork, painting, measuring and fitting, and repeatedly assessing what could be retained and what needed to be remade.
The result is a durable, usable and well-finished entrance to the workshop. It also shows how volunteers can work together over a longer period to make a concrete improvement to a location while that location continues to be used.
Would you like to contribute in a practical way? Read more about volunteering or view the current requests where help is welcome.
Copyright © 2026, contributors to The Owl’s Nest · Powered by Nocterra 


 Privacy Policy